
A master bathroom walk-in shower remodel in Sunnyvale, CA typically costs between $18,000 and $48,000+, depending on whether the project involves a direct replacement or a full layout reconfiguration with curbless framing and premium finishes. In Sunnyvale, bathroom remodels that alter plumbing, move walls, or replace tubs with showers require a mandatory Tub and Shower Permit from the City of Sunnyvale One-Stop Permit Center. Converting an outdated master tub into a modern, frameless glass walk-in shower yields an average return on investment (ROI) of 62% to 70% in Silicon Valley real estate markets while significantly improving daily functionality, accessibility, and water efficiency.
Table of Contents
Master Bathroom Walk-In Shower Remodel Overview
Upgrading a master bathroom walk-in shower is one of the most effective home improvement projects for homeowners in Sunnyvale and the surrounding Santa Clara County area. Replacing bulky combination tubs or cramped 1980s shower stalls with open-concept walk-in showers creates a spa-like retreat while addressing structural integrity, moisture control, and energy efficiency.
Key contextual benchmarks for Sunnyvale master walk-in shower projects include:
-
Typical Project Scope: Removal of existing tub/shower units, subfloor inspection, plumbing rough-in adjustments, continuous sheet or liquid waterproofing installation, custom tile or slab installation, frameless glass enclosure, and high-efficiency fixture assembly.
-
Average Timeline: 3 to 6 weeks for construction following permit approval and material delivery.
-
Value Addition: Enhances home resale appeal in competitive Silicon Valley neighborhoods such as Heritage District, Cherry Chase, and San Miguel.
-
Regulatory Standard: Full compliance with California Building Code (CBC), CALGreen water standards, and local Sunnyvale municipal codes.
Cost Breakdown for Master Walk-In Shower Remodeling in Sunnyvale
The total expenditure for a master bathroom walk-in shower remodel in Sunnyvale depends on materials, structural modifications, and plumbing complexity. Labor rates in the Bay Area reflect local licensing, insurance, and trade expertise requirements.
Master Walk-In Shower Remodel Cost Tier Comparison
| Project Tier | Price Range | Included Features & Specifications | Ideal Scope |
| Mid-Range Walk-In Shower | $18,000 – $28,000 | Standard footprint (36″ x 60″), prefabricated or tiled curb, acrylic or porcelain wall tiles, semi-frameless glass door, single USA-made showerhead, recessed niche. | Direct tub-to-shower replacement using existing plumbing locations without structural wall moves. |
| High-End Custom Shower | $28,000 – $42,000 | Expanded footprint (48″ x 72″), curbless entry with linear drain, large-format porcelain wall tile, custom bench, dual showerheads (rain shower + handheld wand), 3/8-inch frameless glass, built-in LED lighting. | Full master bathroom layout update, minor plumbing relocation, and custom waterproofing systems. |
| Ultra-Luxury Spa Retreat | $42,000 – $65,000+ | Zero-threshold entry, floor-to-ceiling book-matched porcelain slabs or natural stone, steam shower generator, digital thermostatic controls, body jets, heated tile floor, custom frameless enclosure. | Complete master suite teardown, structural floor joist modification, relocated drain lines, and high-tech mechanical integration. |
Major Cost Factors in Silicon Valley
-
Plumbing and Layout Changes: Relocating a drain or moving shower supply valves requires trenching subfloors or modifying floor joists, adding $2,500 to $6,000 in skilled labor.
-
Waterproofing Systems: Utilizing advanced uncoupling and waterproofing membranes prevents mold and subfloor rot, protecting long-term property values.
-
Glass Enclosures: Custom 3/8-inch or 1/2-inch heavy tempered frameless glass panel systems cost between $2,000 and $4,500 installed.
-
Permitting and Inspections: Municipal administrative fees, plan reviews, and building inspection permits in Sunnyvale generally range from $600 to $1,500 depending on valuation.
Local Sunnyvale Building Codes, Title 24, and Permitting Requirements
Executing a legally compliant bathroom remodel in Sunnyvale requires strict adherence to local and state building codes. Homeowners must work with licensed contractors who manage permit filing and pass mandatory municipal inspections.
City of Sunnyvale Permitting Process
Before construction begins, a permit application must be submitted to the City of Sunnyvale Permit Center. The permit ensures structural safety, proper drainage, and code-compliant electrical work.
Key municipal code requirements include:
-
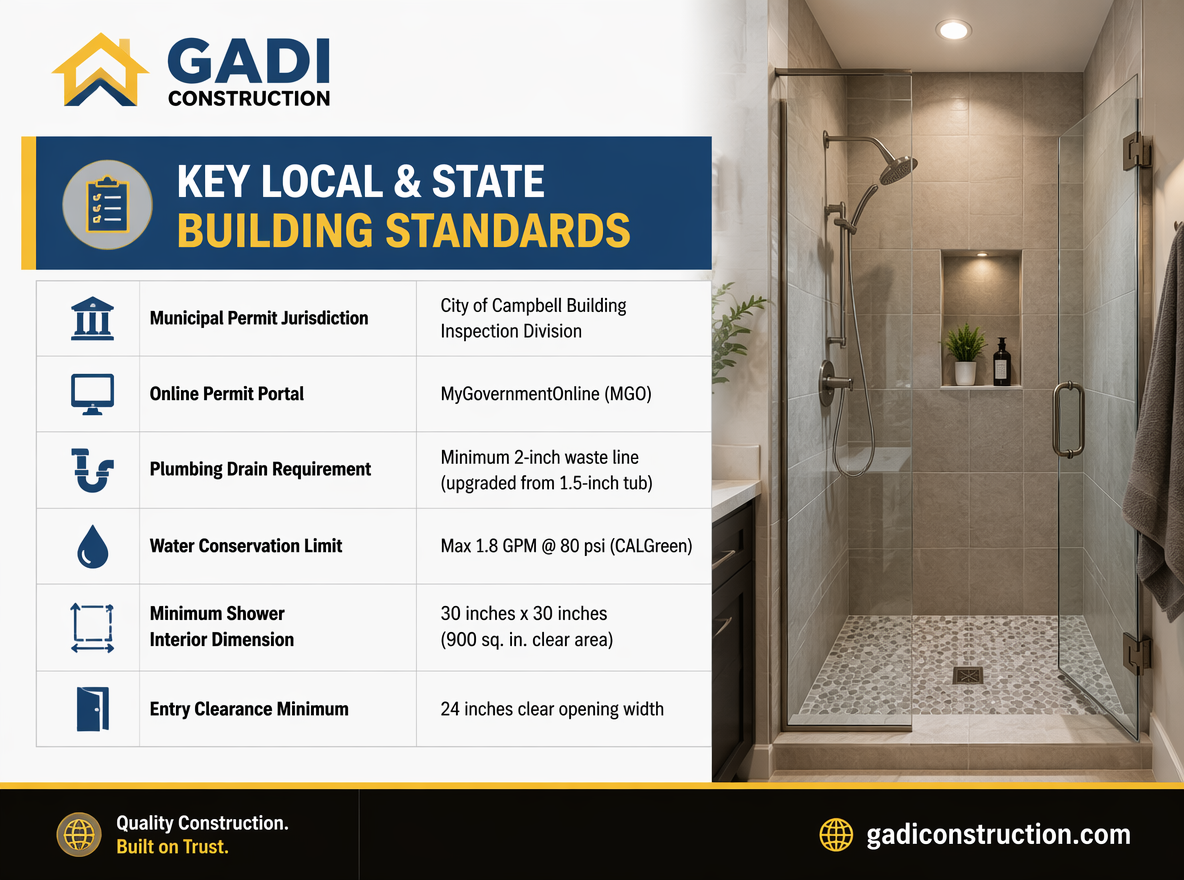
Minimum Shower Interior Dimensions: Showers must maintain a finished interior area of at least 1,024 square inches and be capable of encompassing a 30-inch diameter circle from the floor up to a height of 70 inches.
-
Shower Pan Liner and Flood Testing: A mandatory plug-and-fill flood test (filling the shower basin with water for 24 hours) is required prior to tiling to verify zero moisture leakage.
-
Ventilation Standards: An exhaust fan rated at a minimum of 50 CFM (Cubic Feet per Minute) vented directly to the exterior of the home is required to manage humidity.
California Title 24 and CALGreen Water Efficiency Standards
Under guidelines established by the California Energy Commission Title 24 Standards, residential plumbing fixtures must comply with strict water conservation standards:
-
Flow Rate Limit: Showerheads sold and installed in California cannot exceed a maximum flow rate of 1.8 gallons per minute (GPM) at 80 psi.
-
Multiple Showerhead Controls: If multiple showerheads or hand showers are installed in a single enclosure, the combined total flow rate must either meet the 1.8 GPM threshold simultaneously or be controlled by diverter valves that permit only one fixture to operate at a time.
-
Lighting Standards: All installed lighting fixtures must be high-efficiency LED units controlled by manual-on vacancy sensors or dimmers.
Popular Master Walk-In Shower Design Layouts
Choosing the right shower configuration depends on available square footage, accessibility needs, and architectural preferences. Design guidelines published by the National Kitchen & Bath Association (NKBA) recommend clear passage zones of at least 36 inches between bathroom fixtures.
Curbless Zero-Threshold Walk-In Showers
Curbless showers eliminate the traditional curb step-over, creating a seamless transition from the main bathroom floor into the shower area.
-
Benefits: Provides Universal Design (ADA-friendly) accessibility, creates a visual perception of a larger room, and simplifies floor cleaning.
-
Technical Considerations: Requires lowering the floor joist structure or ramping the subfloor to accommodate a slope of 1/4 inch per foot toward a linear trench drain.
Tub-to-Shower Conversions
Converting an unused garden bathtub or alcove tub into an expanded walk-in shower is the most frequent master bath upgrade in Sunnyvale homes built between 1970 and 2000.
-
Benefits: Reclaims 15 to 25 square feet of floor area for a spacious walk-in footprint with seating and storage niches.
-
Technical Considerations: Standard bathtub drains are 1.5 inches in diameter, whereas code requires a 2-inch drain line for walk-in showers to handle higher water volume discharge.
Dual Shower Head & Spa Configurations
For larger master suites (60 square feet or greater), dual-zone showers offer personalized luxury.
-
Components: Primary overhead rainfall fixture, wall-mounted secondary showerhead, adjustable sliding handheld wand, and integrated recessed storage niches with solid surface shelves.
-
Technical Considerations: Requires upgraded 3/4-inch supply lines if running multiple fixtures to ensure balanced water pressure.
Essential Materials and USA-Manufactured Brands
Selecting durable, high-performance materials prevents moisture intrusion and ensures long-term performance.
Material Comparison for Master Walk-In Shower Surfaces
| Material Type | Moisture Resistance | Maintenance Level | Est. Installed Cost per Sq. Ft. | Key Characteristics |
| Large-Format Porcelain Tile | Superior | Low | $25 – $45 | Minimal grout lines, highly durable, impervious to water, wide selection of stone looks. |
| Porcelain Slabs / Panels | Superior | Extremely Low | $55 – $95 | Seamless floor-to-ceiling coverage, zero grout lines to clean, modern luxury finish. |
| Natural Marble or Granite | Moderate | High | $45 – $85 | Requires routine sealing, prone to etching from acidic cleaners, unique organic beauty. |
| Ceramic Wall Tile | High | Moderate | $18 – $32 | Classic aesthetic, cost-effective, requires periodic grout sealing and maintenance. |
Recommended USA-Manufactured Fixtures and Components
To ensure quality control and adherence to domestic manufacturing standards, leading bathroom designers utilize verified American brand systems:
-
Plumbing Fixtures and Trim: Kohler (Wisconsin), Delta Faucet (Indiana), and Moen (Ohio) supply high-efficiency, CALGreen-compliant thermostatic valves, rain showerheads, and pressure-balancing trim kits.
-
Waterproofing Assemblies: Schluter Systems North America supplies uncoupling membranes (Schluter-DITRA) and complete waterproofing kit enclosures (Schluter-KERDI) engineered for tile installations.
-
Surfaces and Quartz Caps: Cambria (Minnesota) quartz engineered surfaces provide non-porous caps for shower curbs, benches, and vanity tops that resist staining and mold growth.
-
Tile Solutions: Daltile (Texas) and Arizona Tile supply commercial-grade porcelain, ceramic, and non-slip floor tiles designed for wet environments.
Construction Steps and Remodel Timeline
Understanding the phase-by-phase sequence of a master shower conversion helps homeowners prepare for living through a bathroom renovation.
Remodel Timeline Breakdown
| Construction Phase | Average Duration | Critical Project Steps |
| Phase 1: Demolition & Framing | Days 1 – 3 | Demolish old tub/shower, inspect subfloor joists for dry rot or termite damage, adjust wall framing for niches and bench blocking. |
| Phase 2: Rough Plumbing & Electrical | Days 4 – 7 | Upgrade drain lines to 2 inches, install valve bodies, route electrical wiring for GFCI outlets and exhaust fans. |
| Phase 3: Waterproofing & City Inspection | Days 8 – 10 | Install backing boards and waterproofing membrane, conduct 24-hour city-mandated flood test, obtain Rough Building/Plumbing sign-off. |
| Phase 4: Tile & Slab Installation | Days 11 – 18 | Lay floor tiles with proper pitch to drain, set wall tile or porcelain slabs, apply stain-resistant epoxy or urethane grout. |
| Phase 5: Glass Enclosure & Trim | Days 19 – 22 | Install custom-cut frameless glass doors, mount plumbing trim, install vanity, lights, and accessories. |
| Phase 6: Final Detail & City Sign-Off | Days 23 – 25 | Perform final caulking, clean job site, conduct final building inspection for permit closure. |
Working with a Licensed Sunnyvale General Contractor
Attempting a DIY walk-in shower conversion involves substantial risk regarding waterproofing failures, subfloor structural damage, and non-compliant plumbing setups. Hiring a specialized local general contractor guarantees that all trades comply with California Class B General Building Contractor licensing rules.
When selecting a contractor for your Sunnyvale home remodel, ensure they provide:
-
Active CSLB License & Insurance: Verification through the California Contractors State License Board showing active General Building (B) or Plumbing (C-36) licensing, liability insurance, and workers’ compensation coverage.
-
Dedicated Permit Management: Full administrative handling of plan submittals and site visits with Sunnyvale building inspectors.
-
Comprehensive Warranties: Written warranties covering waterproofing integrity and workmanship for at least 1 to 5 years.
For expert design, plan submittal, and complete construction execution, consult with Gadi Construction to schedule an in-home master bathroom design consultation in Sunnyvale.
Frequently Asked Questions
How much does a master bathroom walk-in shower remodel cost in Sunnyvale, CA?
A master bathroom walk-in shower remodel in Sunnyvale typically ranges from $18,000 for a straightforward tub-to-shower conversion to upwards of $48,000+ for a custom curbless layout featuring heavy frameless glass, large-format porcelain slabs, and premium plumbing fixtures.
Do I need a permit for a walk-in shower remodel in Sunnyvale?
Yes. The City of Sunnyvale requires a Tub and Shower Building Permit for any project that replaces a tub or shower, alters plumbing pipe configurations, modifies electrical wiring, or moves structural framing walls.
What are the minimum space requirements for a master walk-in shower?
According to California Building Code and NKBA standards, a shower must have a minimum finished interior footprint of 1,024 square inches (typically 32 inches by 32 inches or 30 inches by 36 inches). However, a comfortable master walk-in shower footprint is recommended to be at least 36 inches by 60 inches.
How do California water conservation laws impact shower valve and showerhead selection?
Under California Title 24 and CALGreen codes, all installed showerheads must have a maximum flow rate of 1.8 GPM at 80 psi. If a system utilizes multiple outlets (such as a rain head and a hand wand), a diverter valve must prevent simultaneous operation, or the combined system flow must stay under 1.8 GPM.
How long does a walk-in shower conversion take from start to finish?
Once permits are issued and materials arrive on site, physical construction typically takes 3 to 5 weeks. Complex custom projects involving structural joist modifications for curbless entry or custom slab fabrications may take 5 to 6 weeks.


